Art + Architectural Portfolio

Architecture

A selection of degree and diploma work from Damascus University and BME Budapest — spanning art therapy centers, sports complexes, structural studies, and disaster-relief housing. Modeled in Revit, Rhino, and AutoCAD; rendered in Twinmotion, V-Ray, and 3ds Max.
Diploma Project · 2020

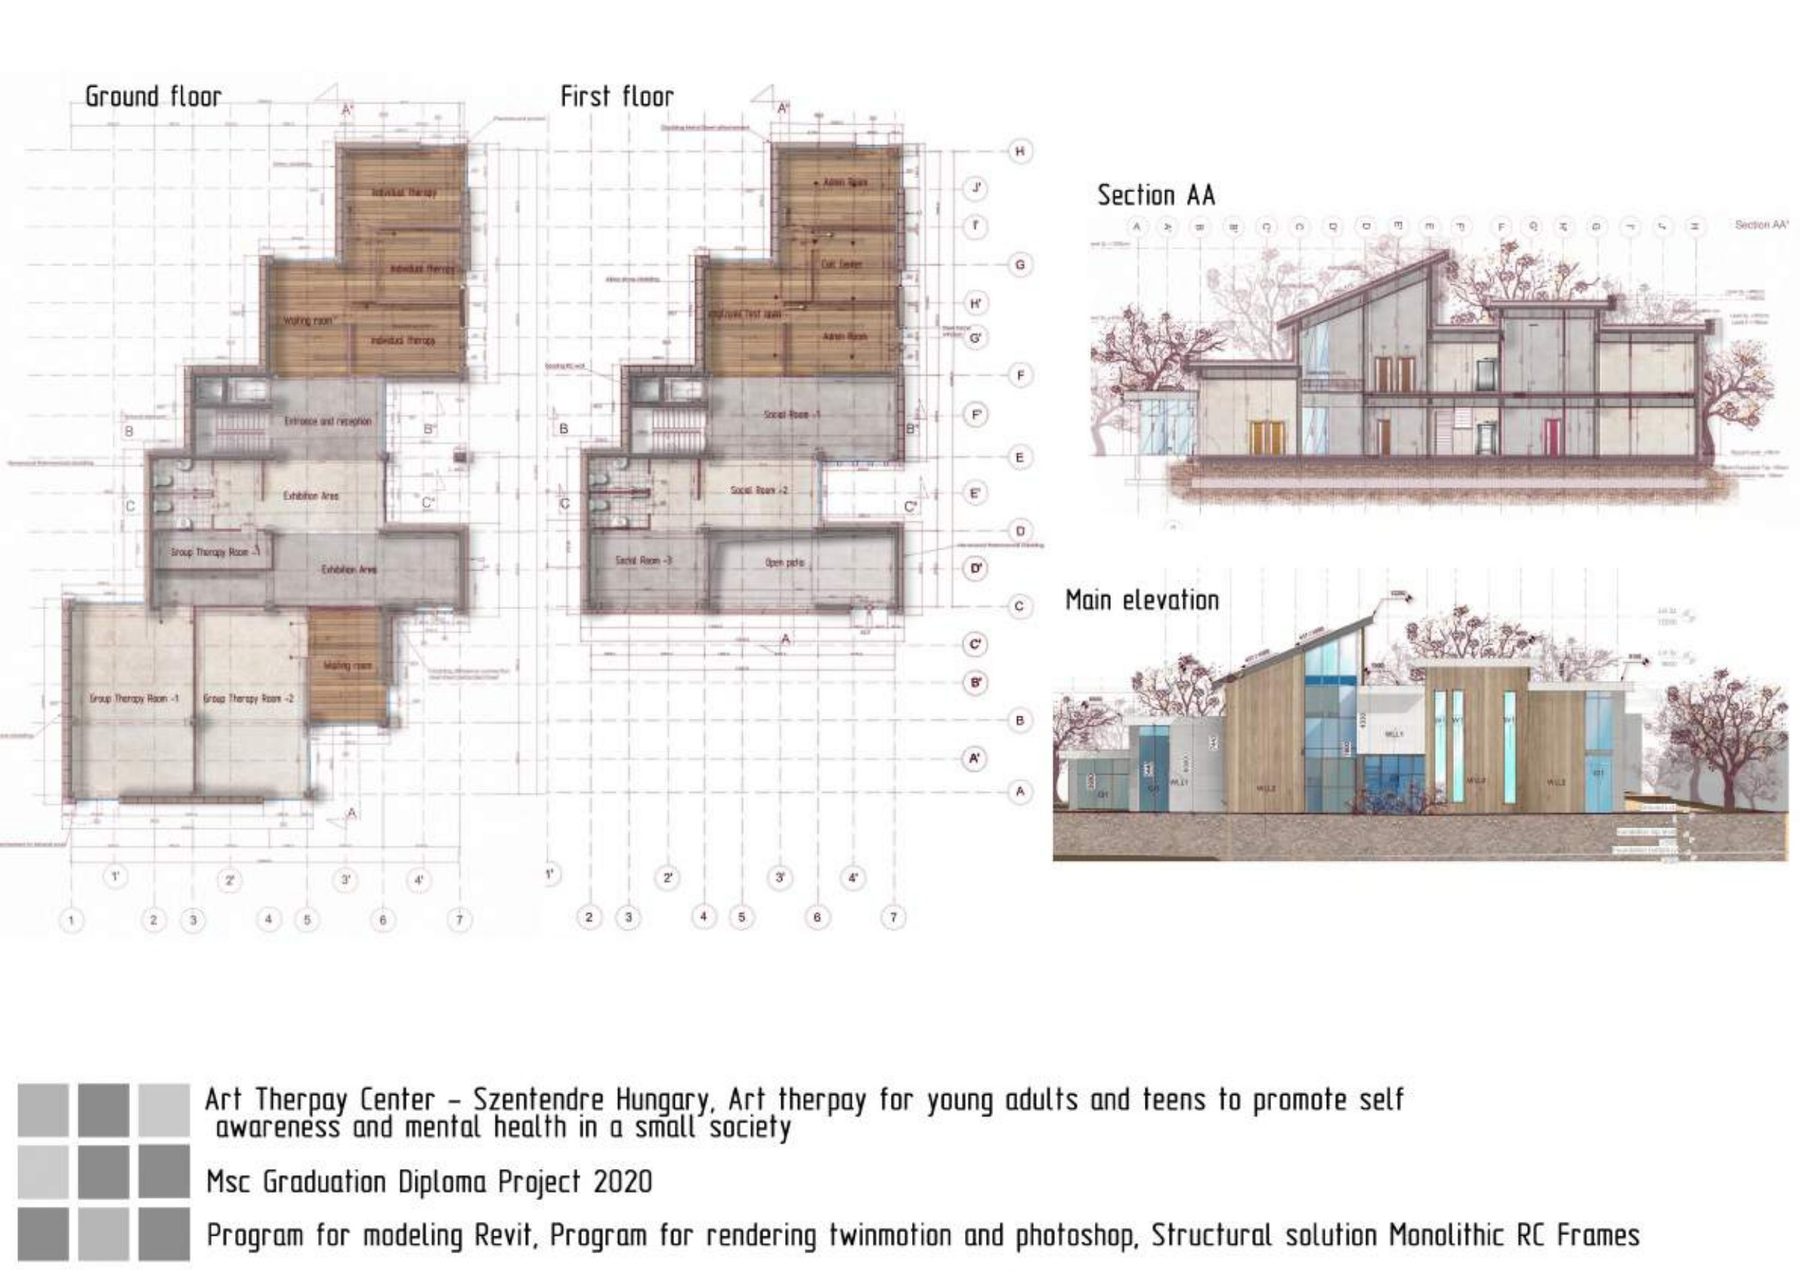
Art Therapy Center

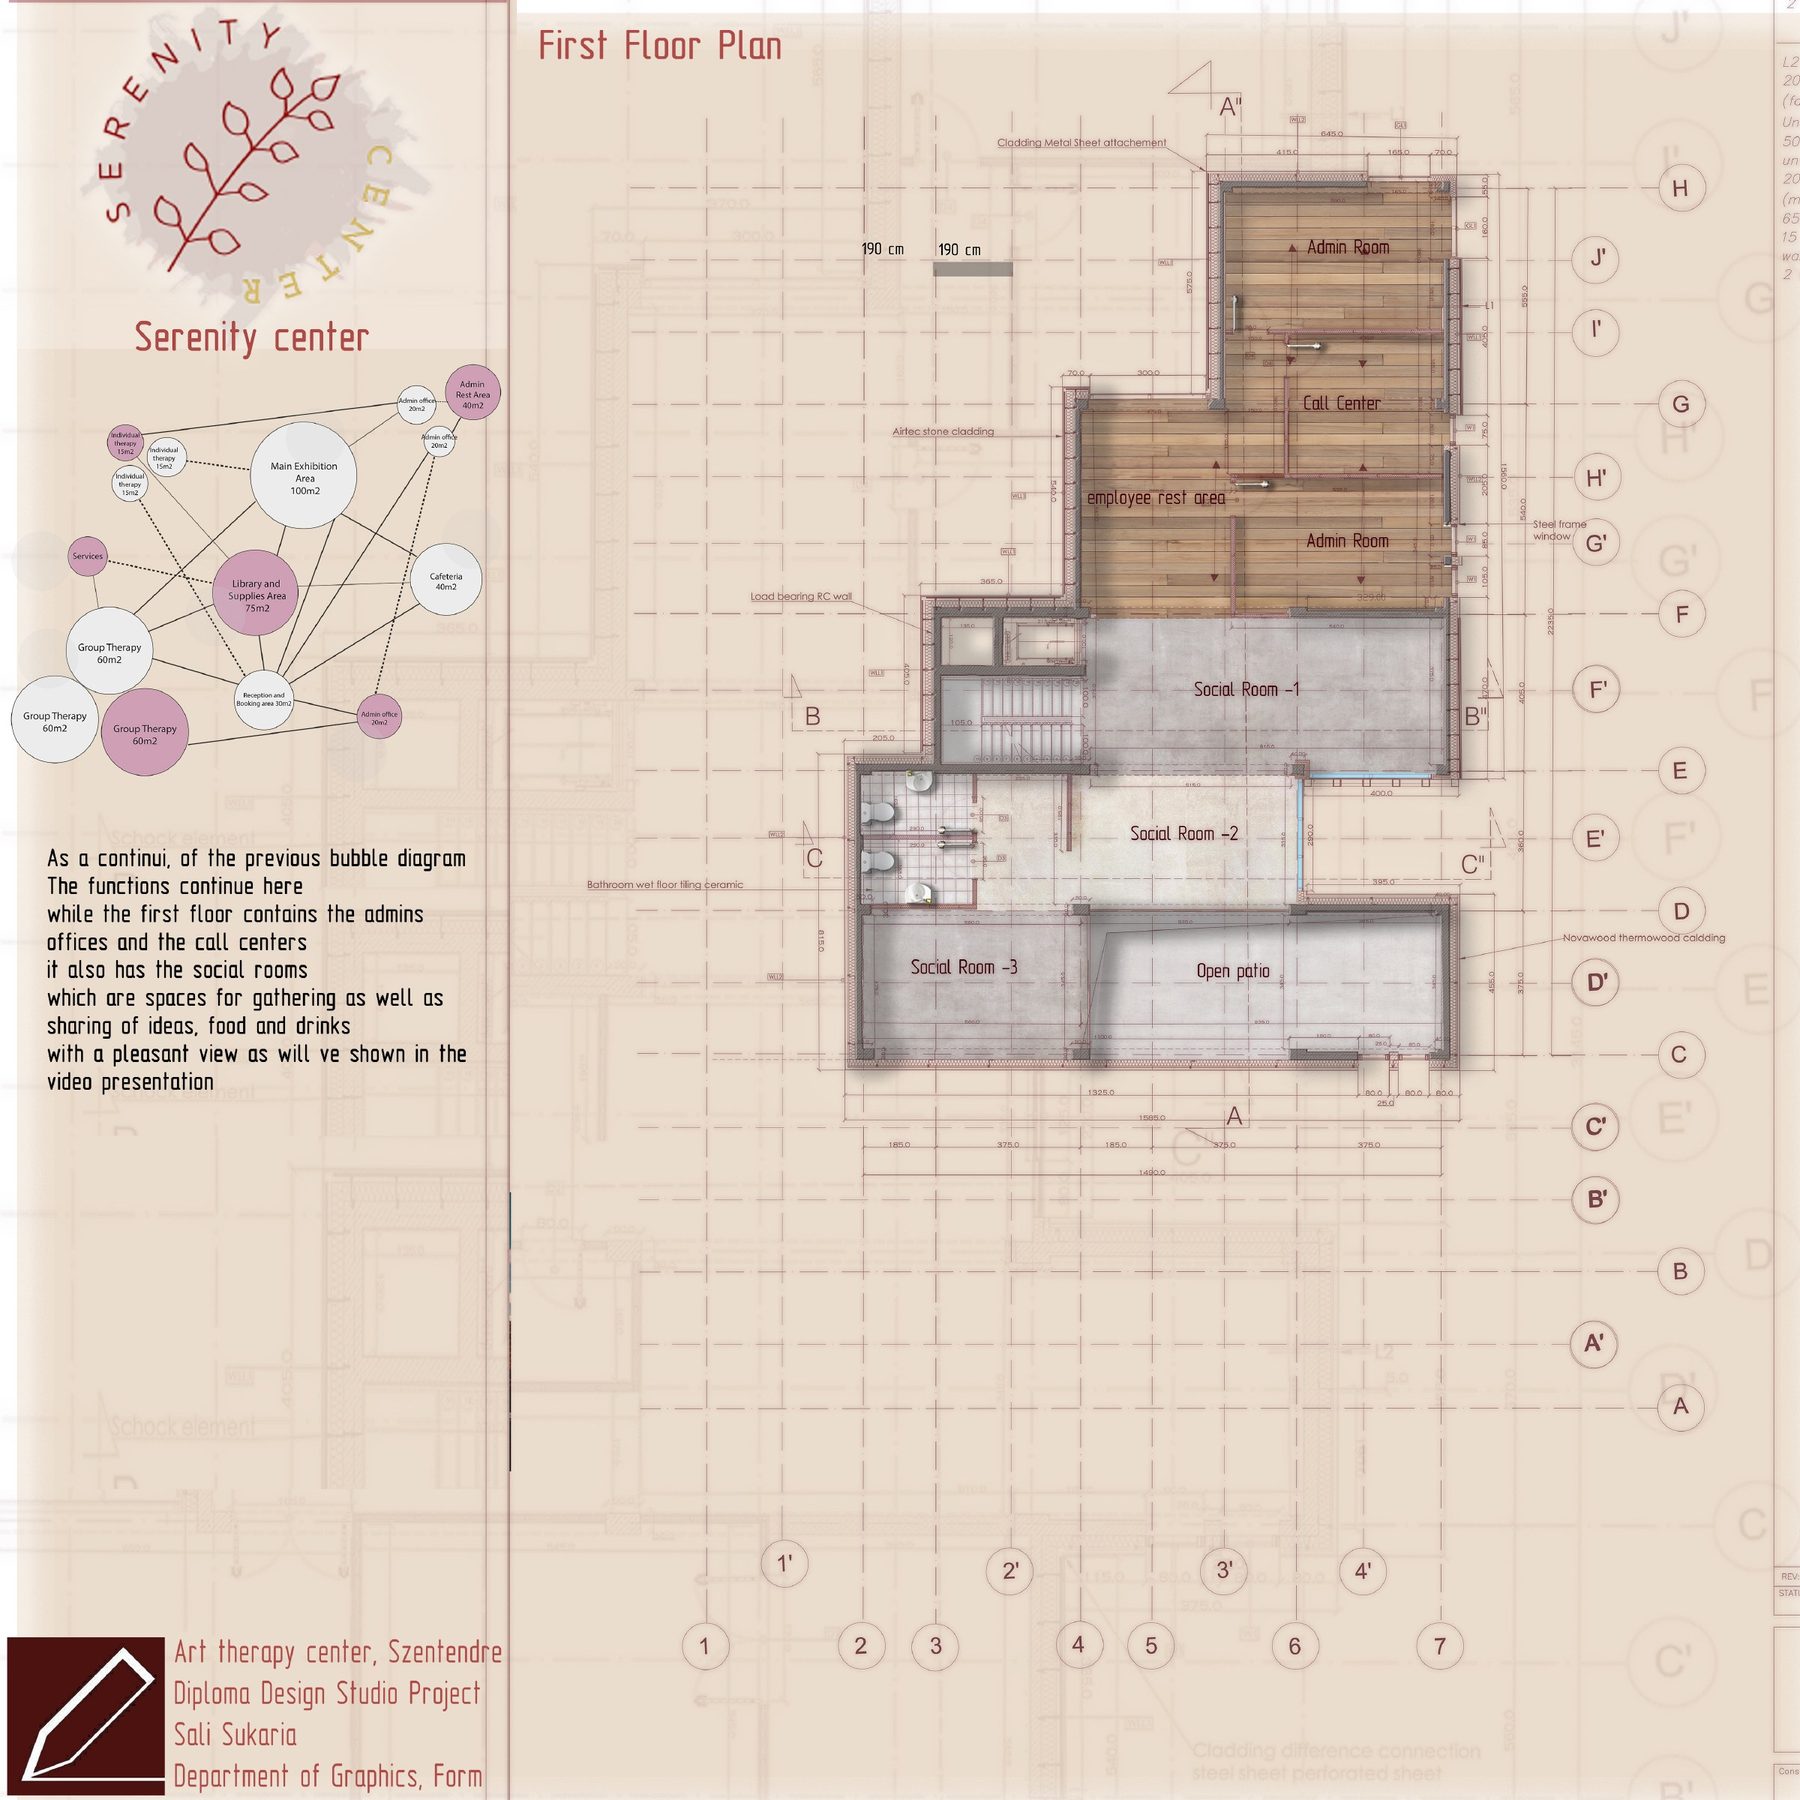
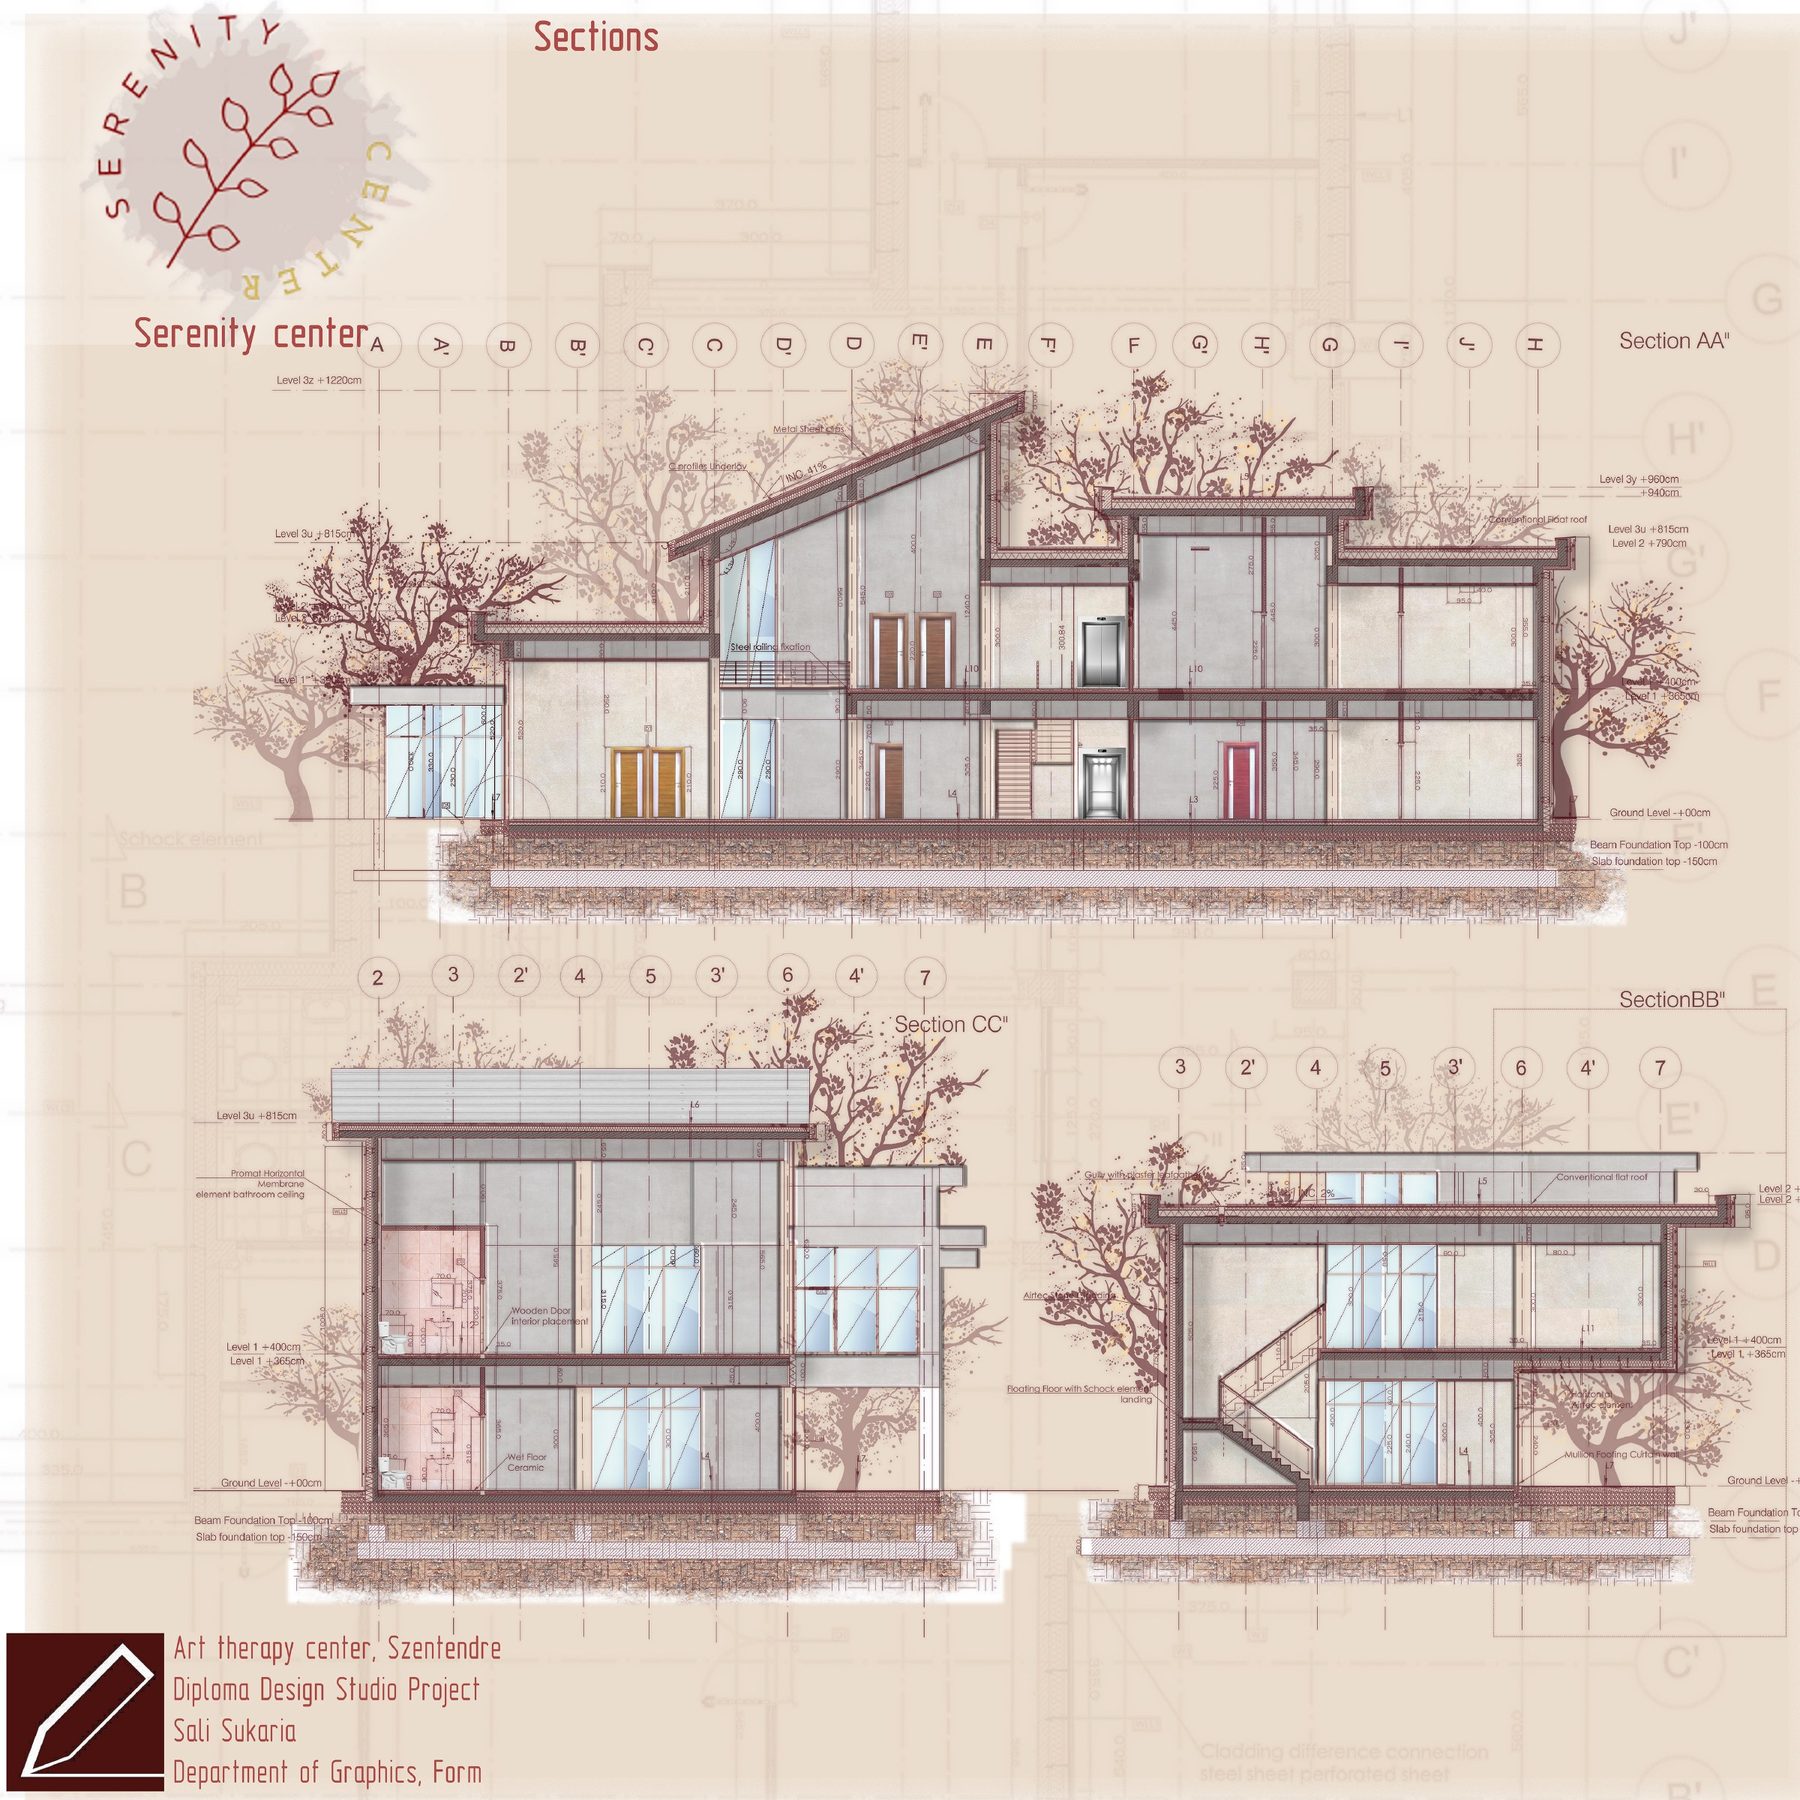
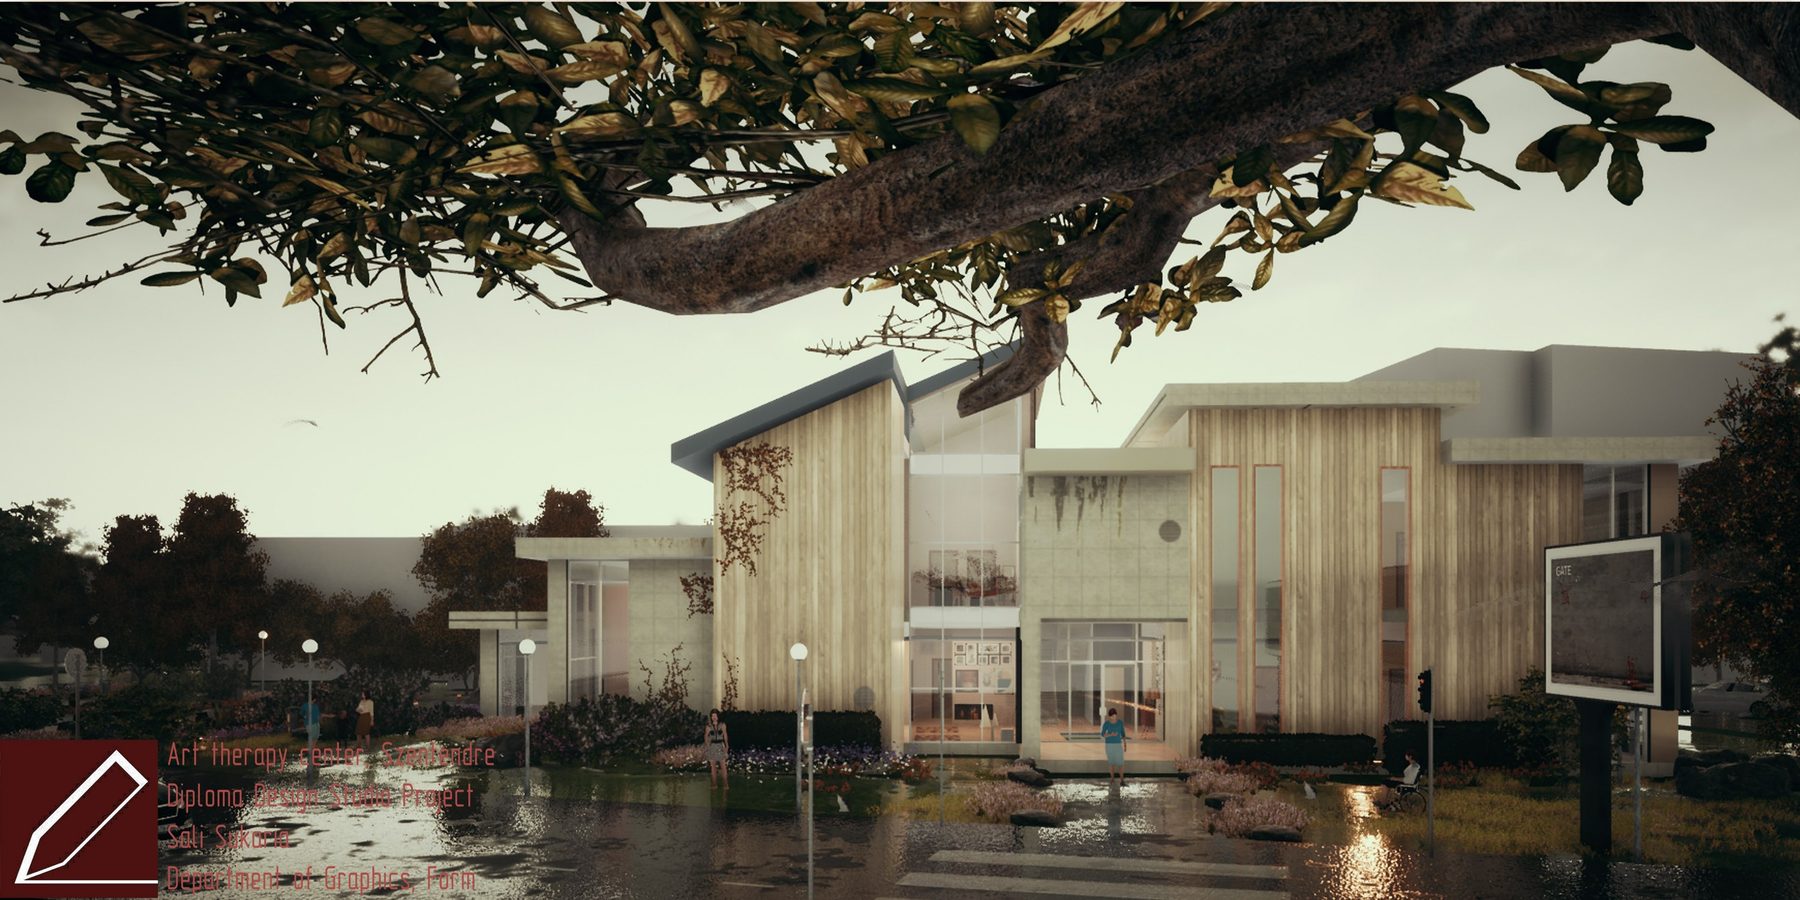
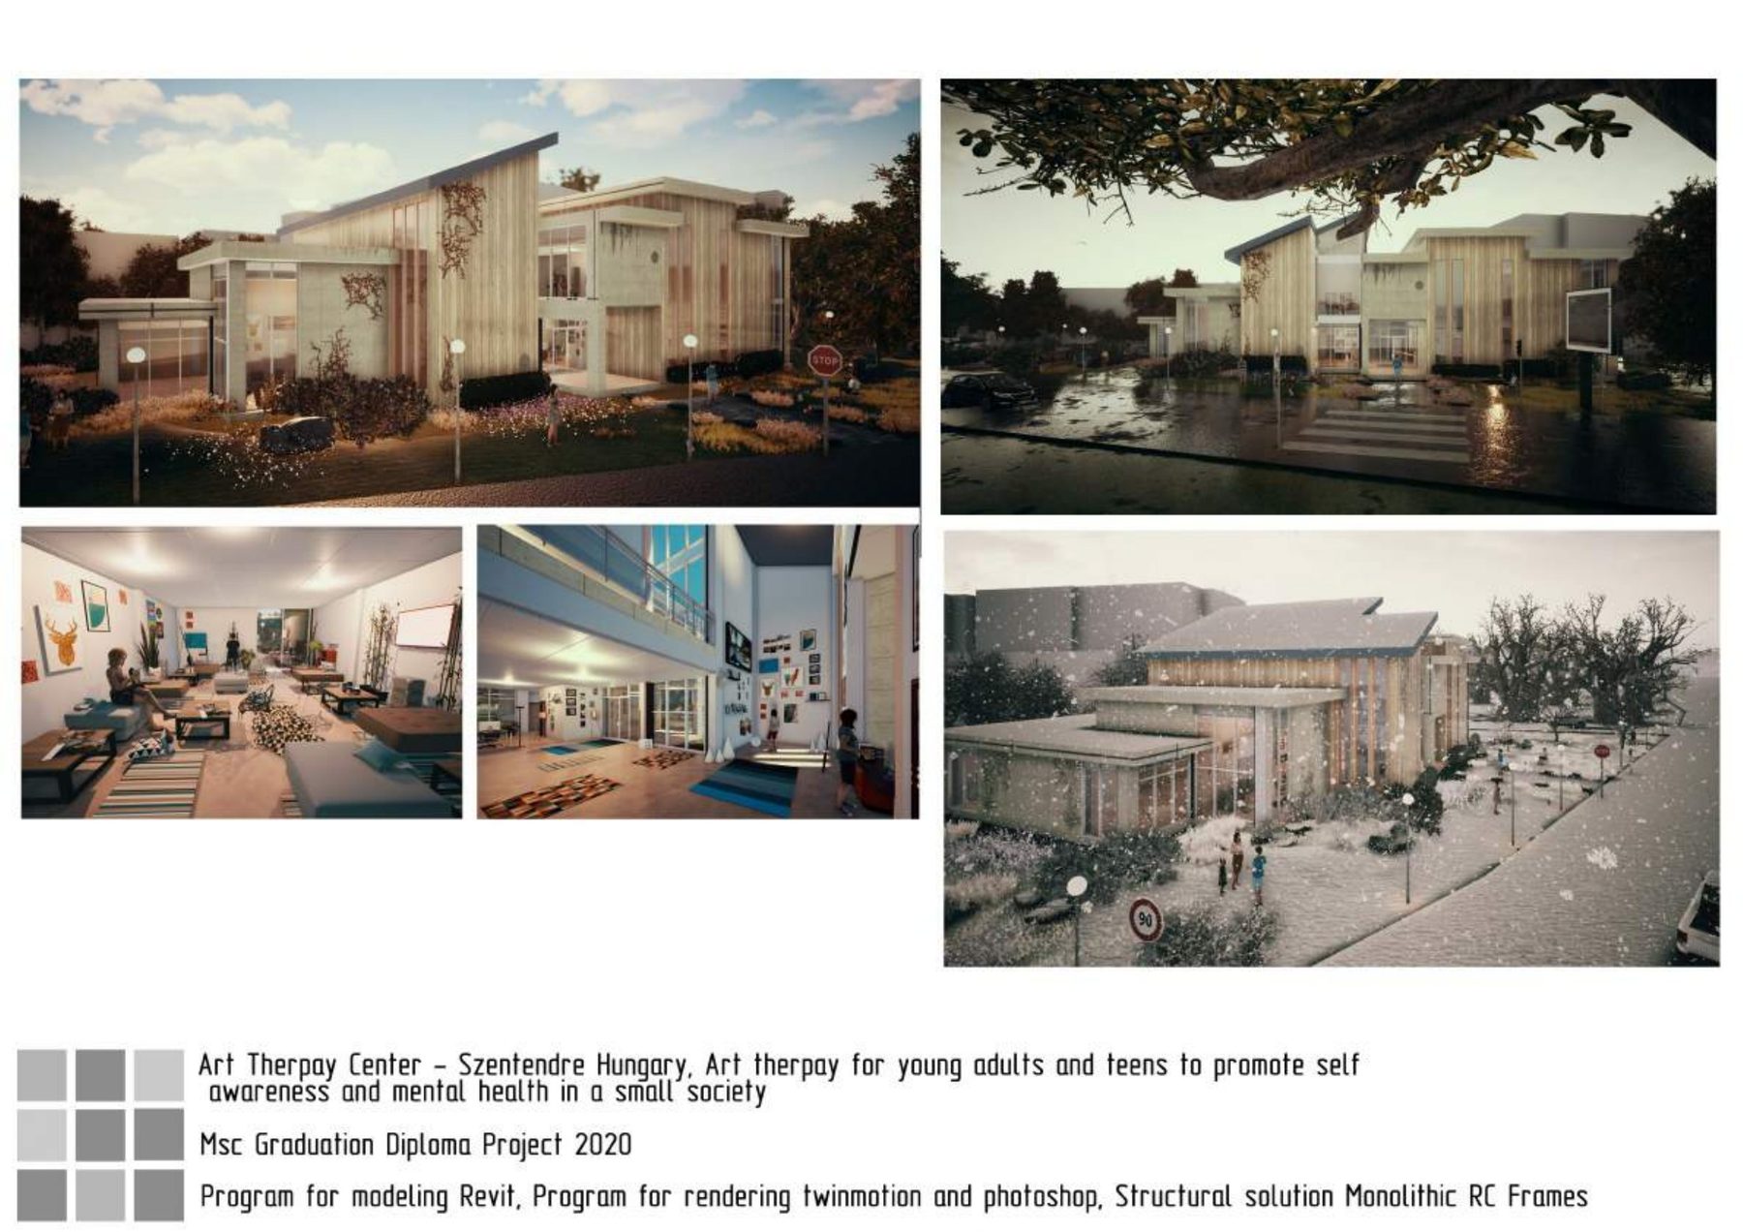
Szentendre, Hungary. An art therapy facility for young adults and teens, designed to promote self-awareness and mental health within a small community setting.

Modeling: Revit
Rendering: Twinmotion, Photoshop
Structure: Monolithic RC frames
Art Therapy Center exterior render with tree foreground
Art Therapy Center renders and interior views Art Therapy Center ground and first floor plans, sections
Serenity Center first floor plan detail Serenity Center building sections
BSc Work — Design & Graphic Work

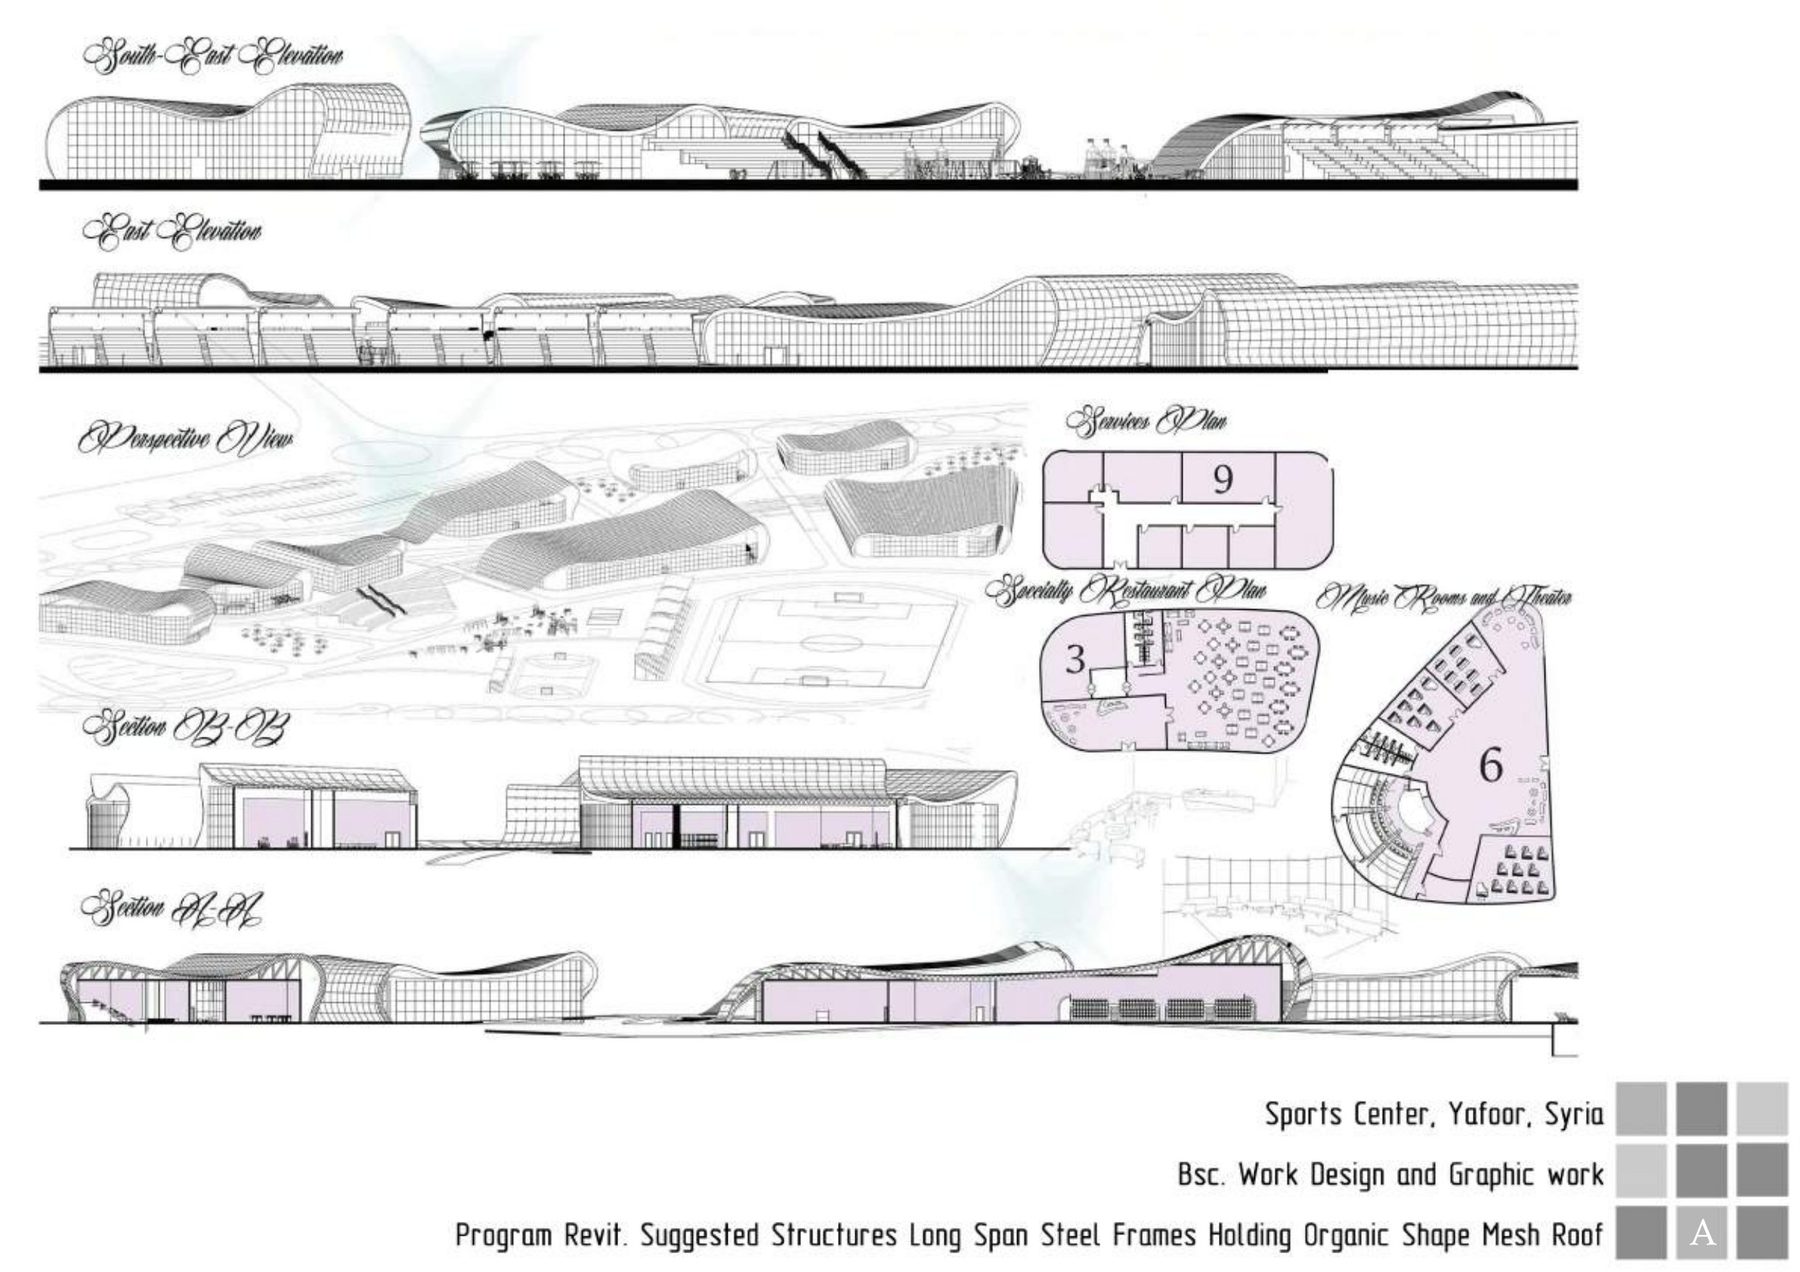
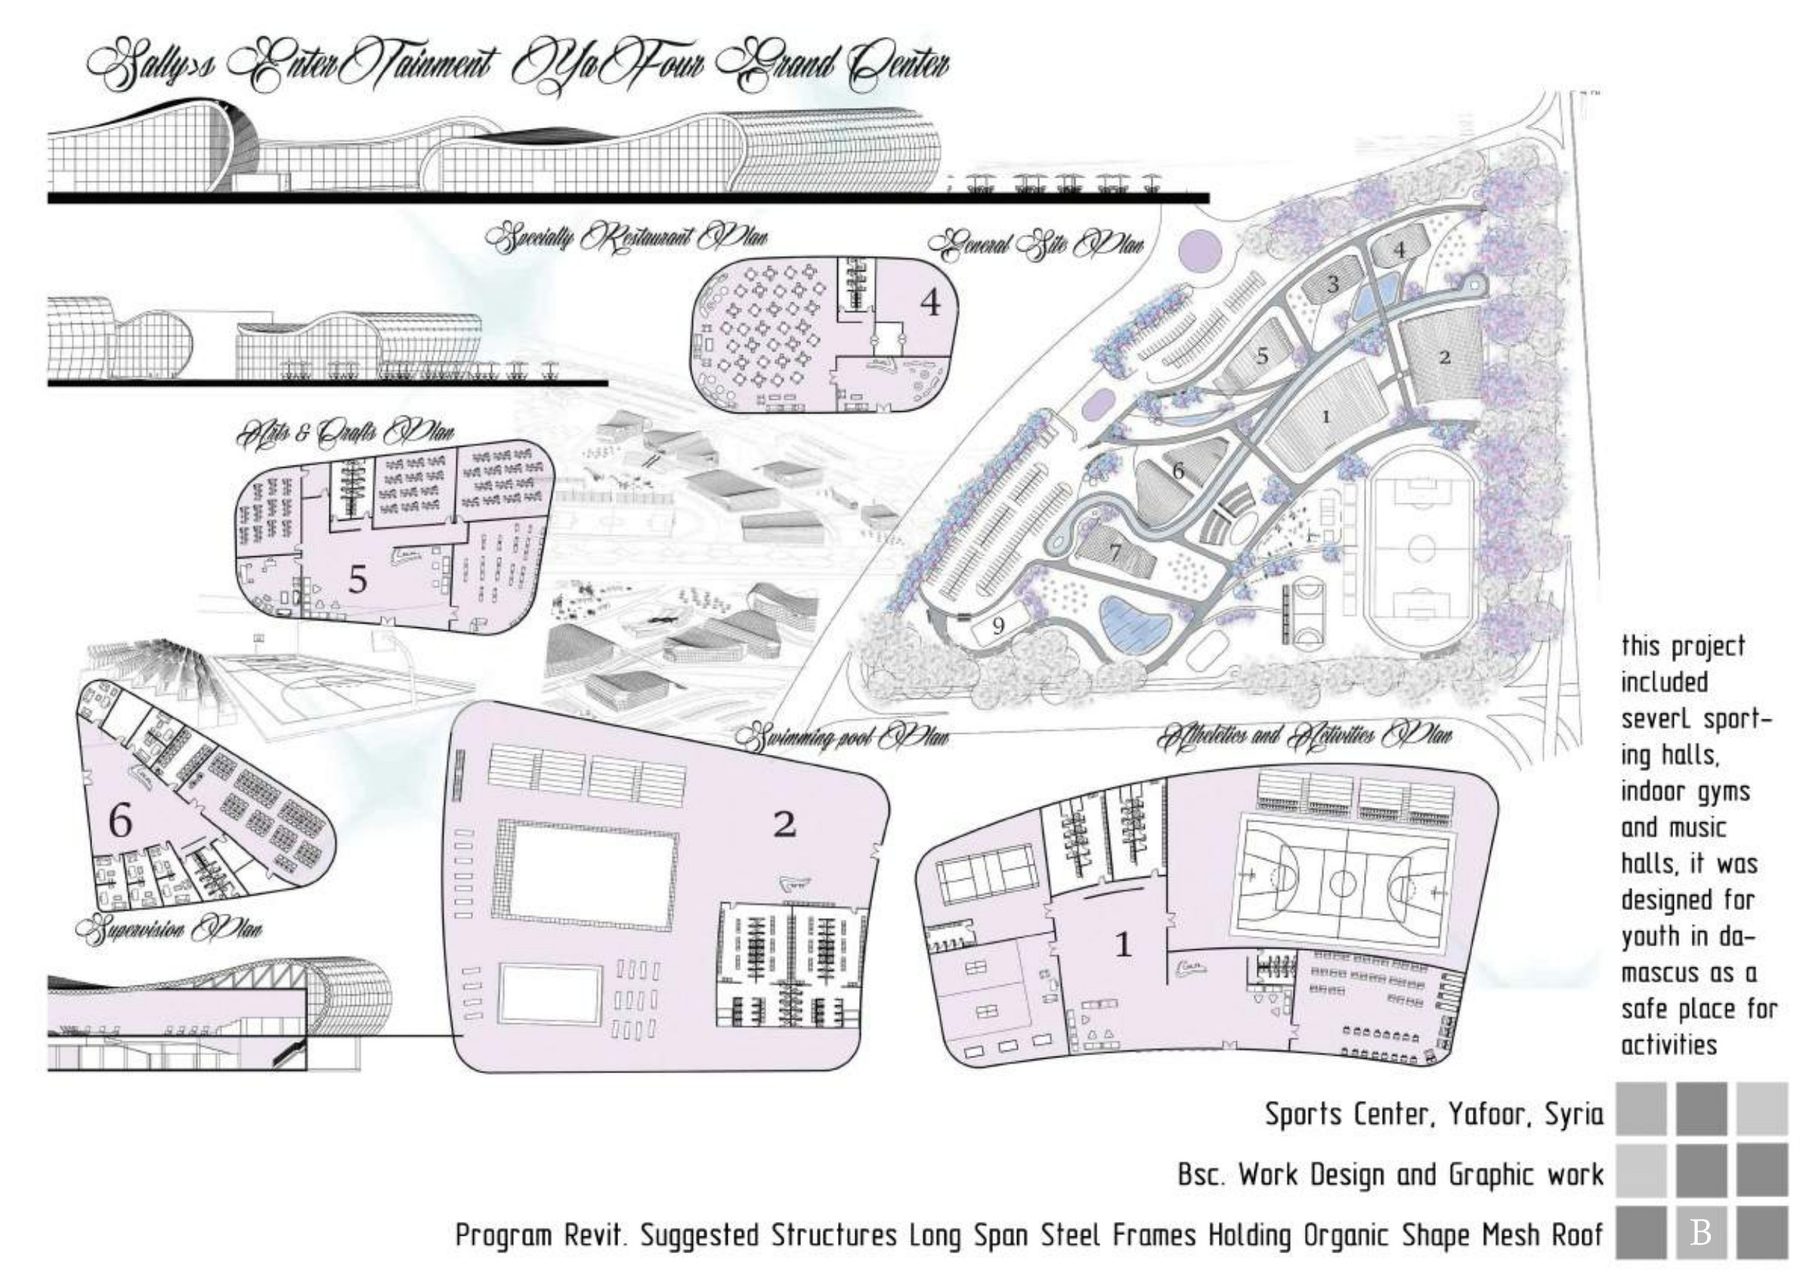
Entertainment & Sports Center

Yafoor, Syria. A youth-focused complex with sporting halls, indoor gyms, a swimming pool, and music halls — designed as a safe activity space for young people in Damascus.

Modeling: Revit
Structure: Long-span steel frames, organic mesh roof
Sports Center elevations, sections and perspective view Sports Center site masterplan and supervision plan
BSc Structural Study


Expo Wing

Damascus Expo 2030, Syria. A structural study and design of a domed expo pavilion wing, exploring steel-frame lattice geometry supported by a reinforced-concrete core.

Modeling: AutoCAD, 3ds Max
Rendering: V-Ray
Structure: Steel frame, RC core
Expo Wing structural renders and plan
BSc Urban & Product Design

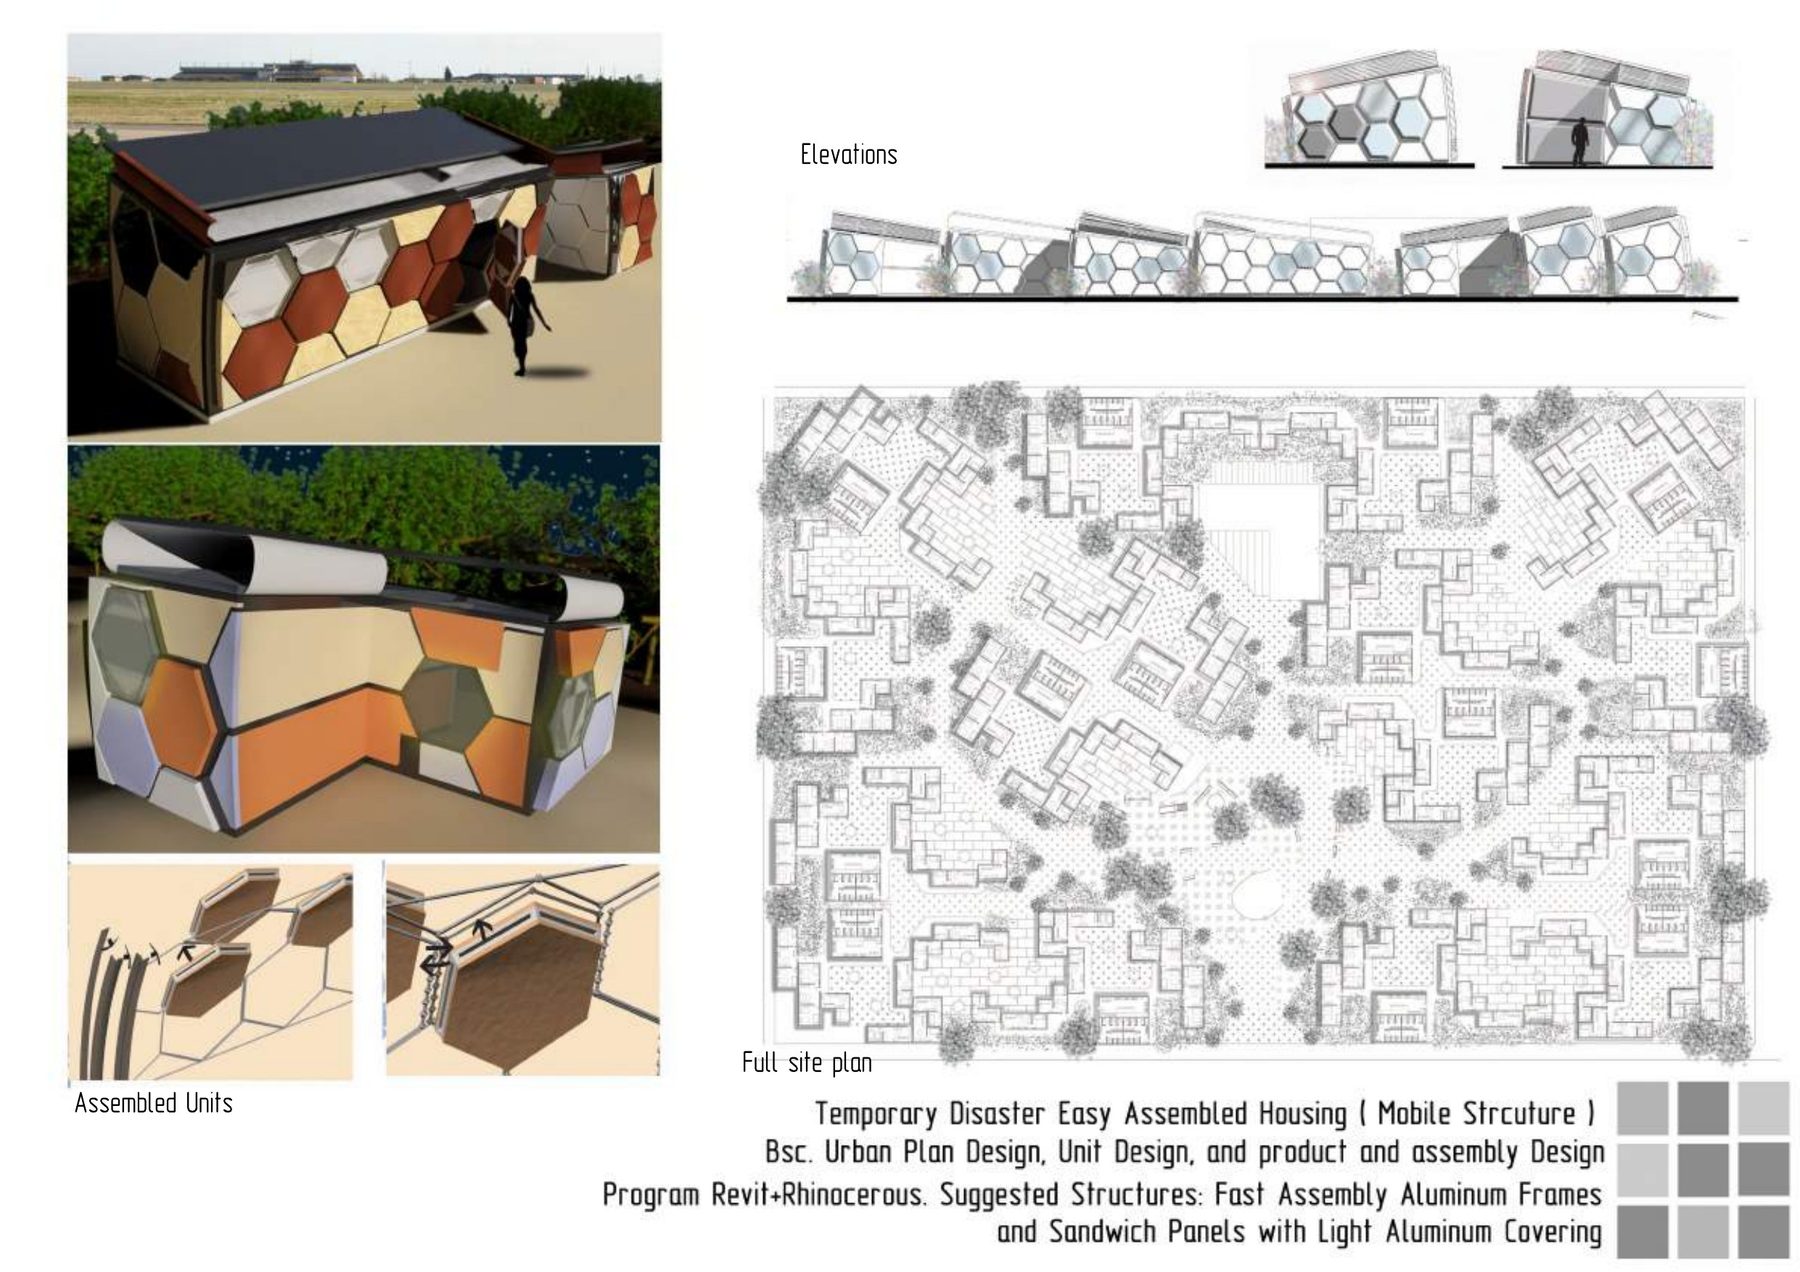
Temporary Disaster Housing

A mobile, easy-assembly housing unit system for disaster relief — including unit design, fast-assembly detailing, and full-site urban planning for a temporary settlement.

Modeling: Revit, Rhinoceros
Structure: Fast-assembly aluminum frames, sandwich panels
Temporary disaster housing units, elevations and site plan
MSc Design Work

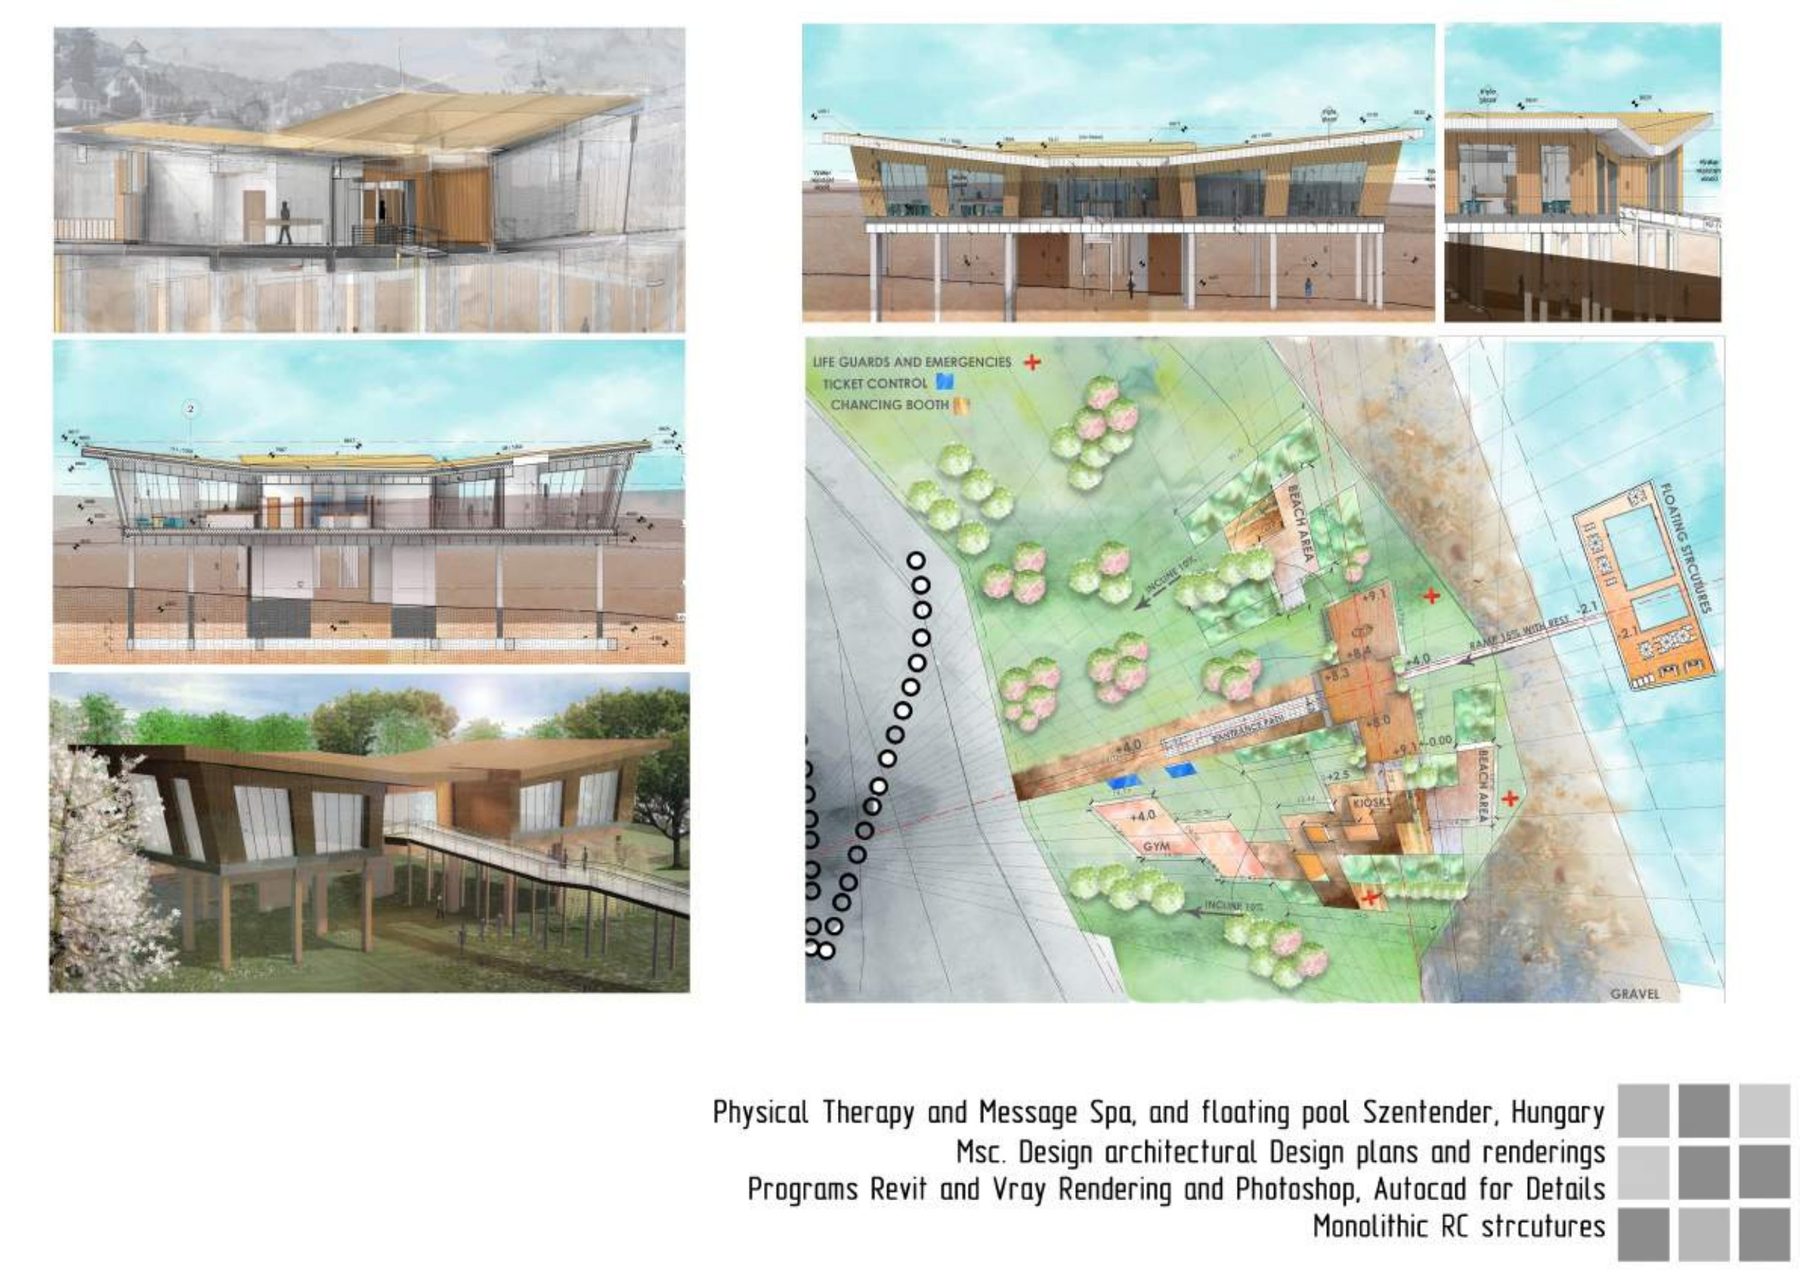
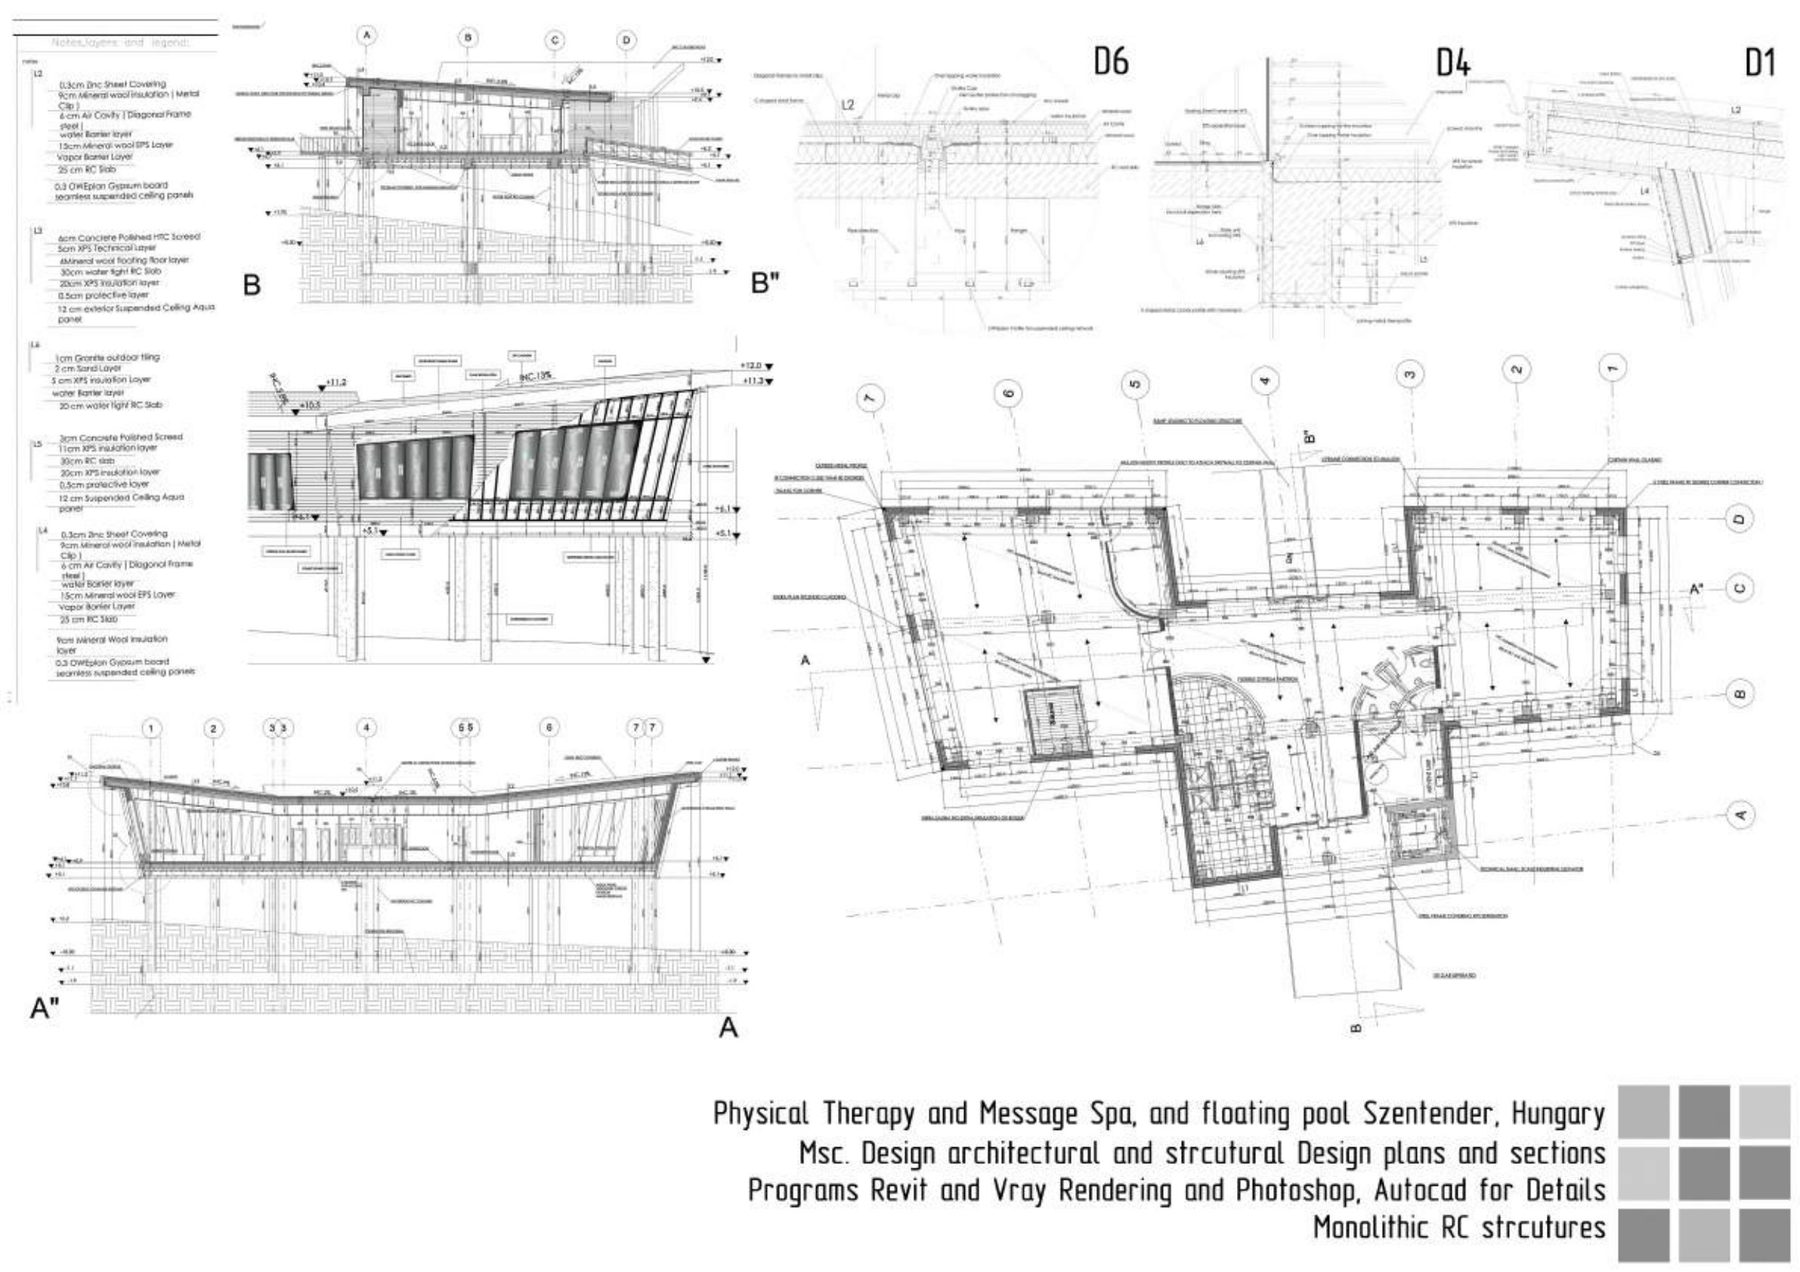
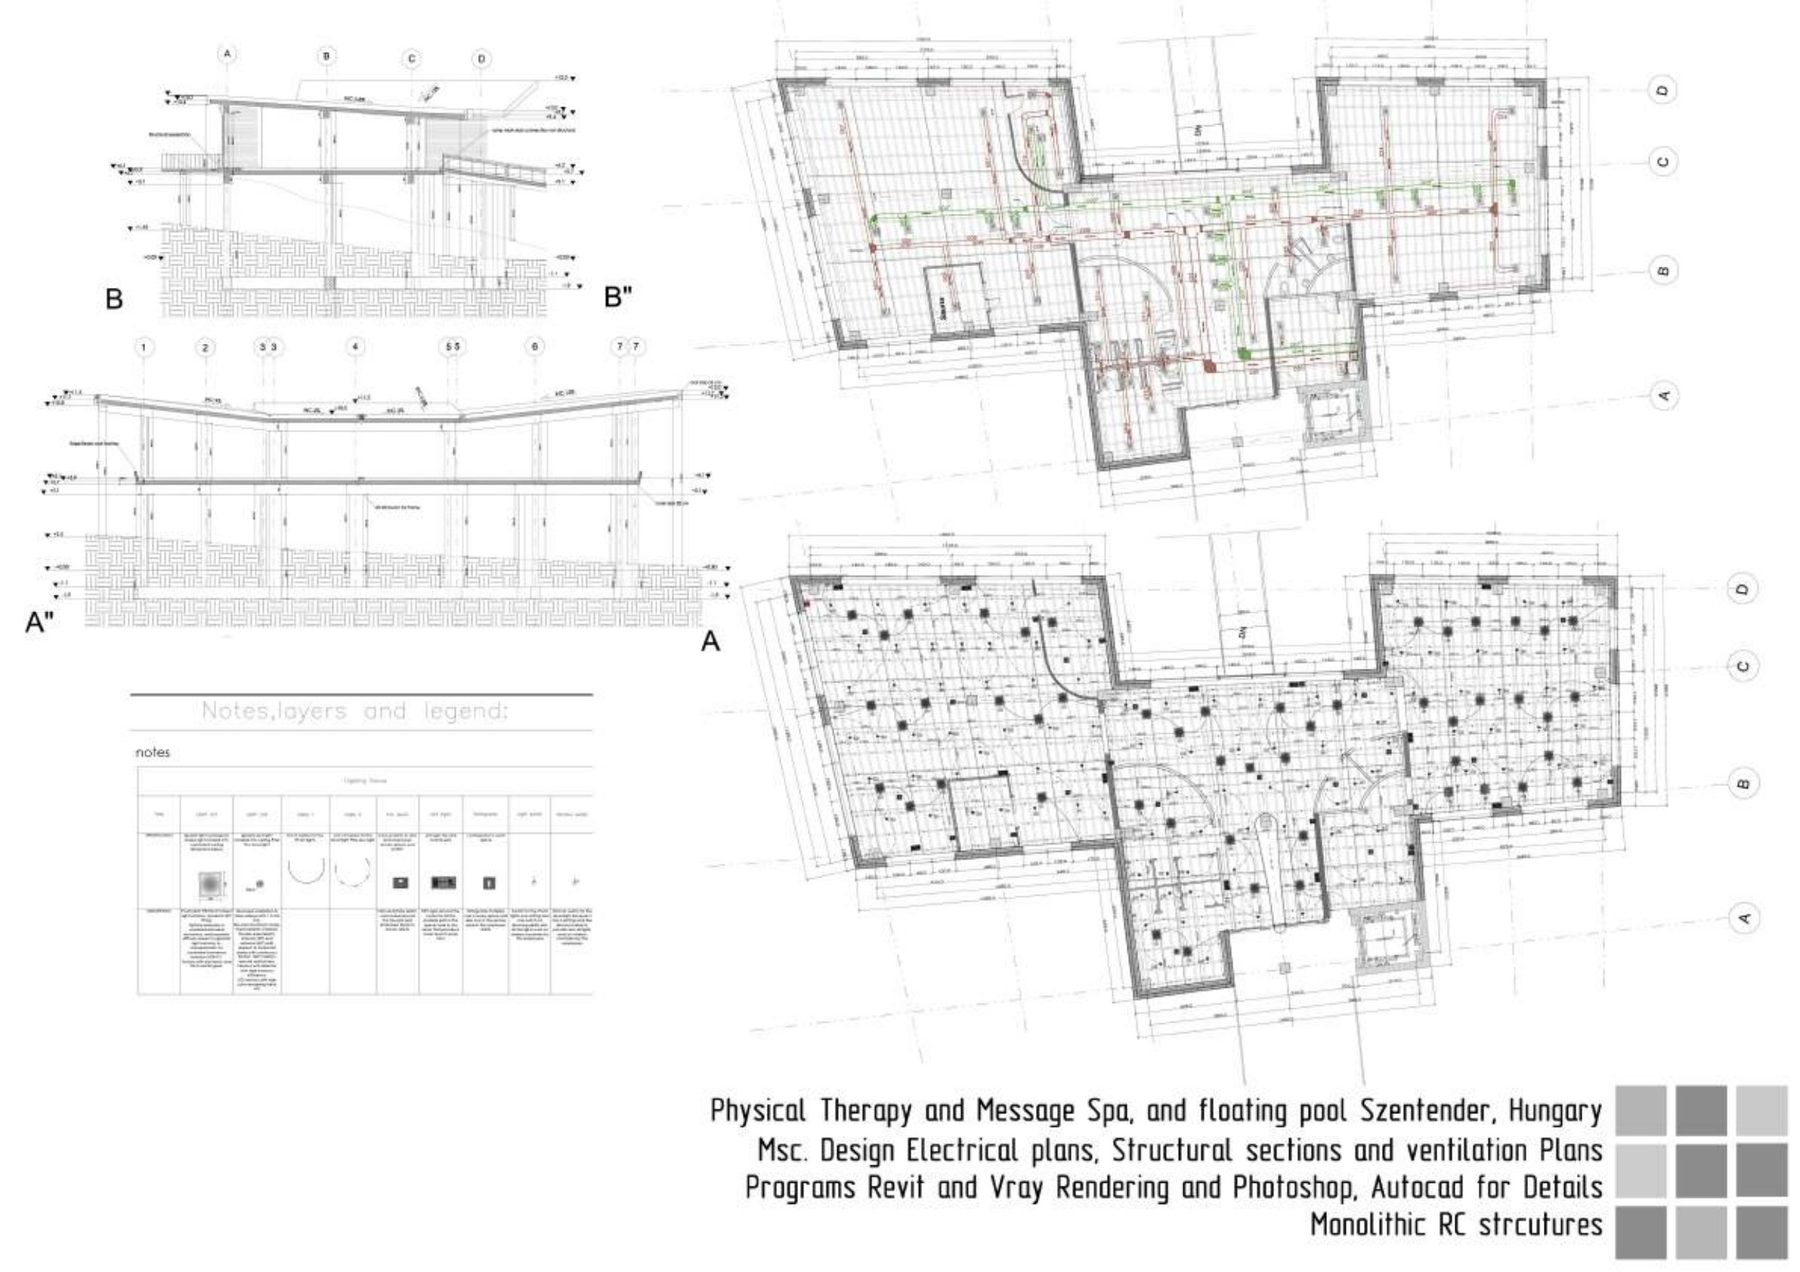
Physical Therapy & Massage Spa

Szentendre, Hungary. A lakeside therapy and spa facility with a floating pool, designed across full architectural, structural, electrical, and ventilation plans.

Modeling: Revit, AutoCAD
Rendering: V-Ray, Photoshop
Structure: Monolithic RC
Physical Therapy Spa renders, sections and site plan
Physical Therapy Spa structural sections and details Physical Therapy Spa electrical and ventilation plans
Personal Work

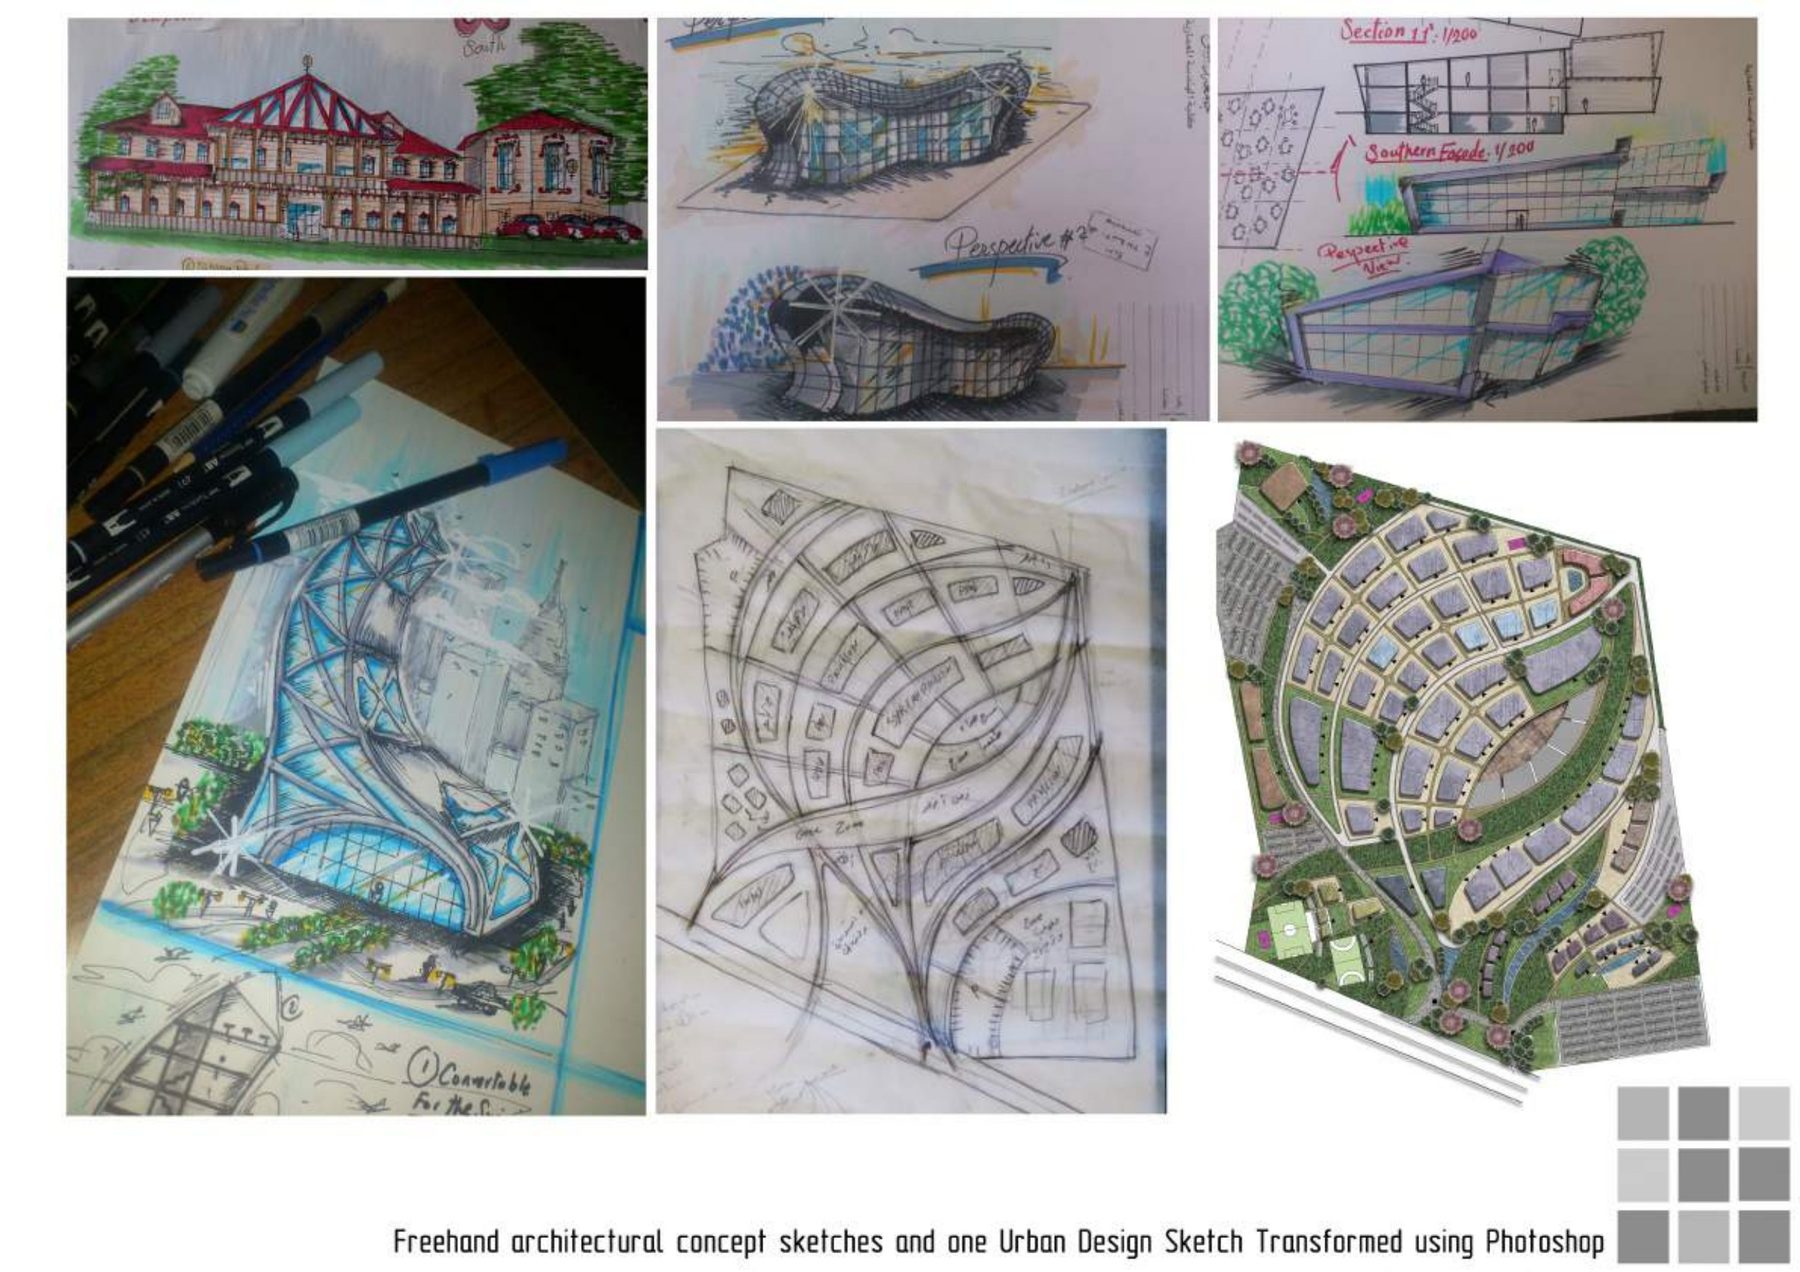
Freehand Concept Sketches

Hand-drawn architectural concept sketches and one urban design sketch, later transformed and rendered in Photoshop.

Freehand architectural concept sketches